Key takeaways
- Revit’s own solar tools work on model surfaces: a Solar Study (sun path and shadows) and a Solar Analysis (radiation on surfaces). Neither cited Autodesk page covers strings or wire sizing.
- Revit 2026 exports IFC4, IFC2x3 and IFC2x2, and opens or links IFC2x3, IFC2x2 and IFC2x. For IFC4 it can only link (Autodesk help).
- Of the 10 solar tools in the table, Solarius PV reads and writes IFC, CYPELEC PV Systems reads it and TcpMDT Photovoltaic writes it. None documents opening an RVT file.
- IFC4 added a solar device object, but a tool may still export panels as a generic object. Aplitop’s help says panels and supports go out as BuildingElementProxy.
- In an example roof, a gross-area count gives 202 modules. Setbacks and the north face cut it to 104, and whole rows cut it to 86 (17% lower), or 35.26 kWp.
To lay out PV on a commercial roof in software, see the best commercial solar design software.
BIM and Revit at a glance
BIM is the model and the way of working. Revit is one program that makes it. IFC is an open file format that passes the model to other programs.
| Item | Detail |
|---|---|
| BIM | A model of a building as objects (walls, roofs, equipment) with data attached. Autodesk’s IFC help says IFC uses "architecturally meaningful containers" for building objects. |
| Revit | Autodesk’s program. Autodesk Learn has a unit on solar and PV analysis in Revit, using Insight. |
| File types | RVT (Revit project), IFC (open exchange), DWG (CAD drawing). See CAD, DWG and DXF files. |
| Standard | IFC is defined by buildingSMART. Revit 2026 help says Revit provides "fully certified IFC import and export". |
| In solar software | A few design tools import or export IFC. Many others swap DXF, DWG or 3D scene files instead. See the CAD page and the software table. |
Why do BIM and Revit matter for solar installers?
They matter when someone else owns the building model. An architect may ask for PV objects in it. Or they may hand you roof data. Without either, you may never open a BIM model.
A missing roof face or a wrong unit ends up in the bill of materials.
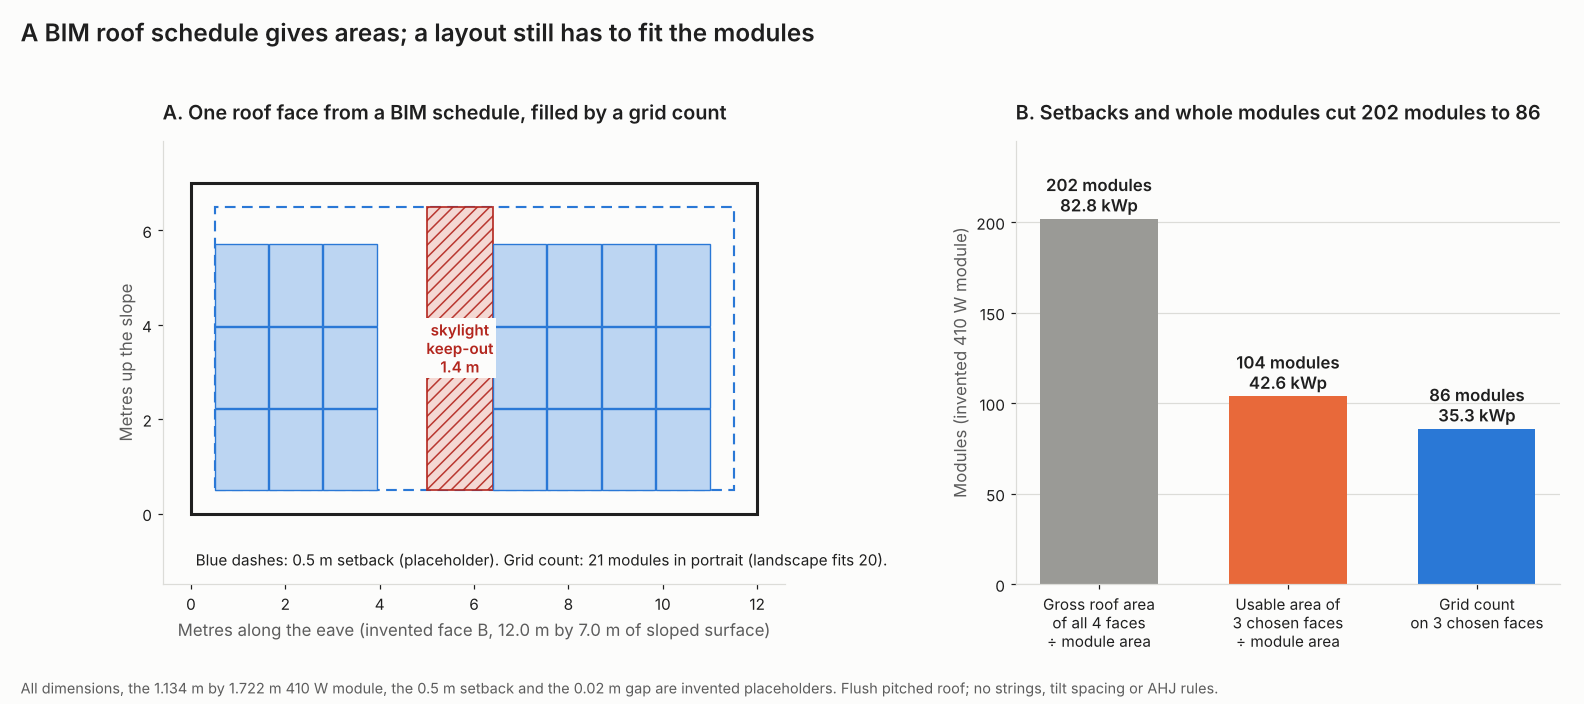
Figure 1. In our example, setbacks and whole-module rows cut a gross-area count of 202 modules to 86.
Where does BIM appear in solar work?
It shows up in four places: commercial roof coordination, building-integrated PV (BIPV), solar analysis add-ins and PV equipment objects. Each is a handoff to or from a building model.
- Roof coordination. A BIM model holds roofs, skylights and plant. A designer checks PV against them.
- BIPV. An ACCA staff workshop deck (20 September 2023, BIM4BIPV project) shows this. An architect exports IFC. A PV tool imports it. The results then go back for another design round.
- Analysis add-ins. Revit’s Solar Analysis comes with Autodesk’s Insight. Autodesk’s Learn unit says you need an extension from manage.autodesk.com. Trace lists an "archelios plugin for Revit" in its Platinum edition.
- PV objects. IFC4 introduced IfcSolarDevice. In IFC 4.3.2.0, SOLARPANEL is described as "A device that converts solar radiation into electric current". SOLARCOLLECTOR is the heat version. ARCAT lists one solar BIM object, titled "Solar Collector", as RFA, RVT and DWG.
What does Revit’s own solar analysis do?
It shows sun and shadow. It also estimates radiation on model surfaces. Autodesk’s support article says "This analysis doesn’t measure illuminance (light level)". It does not mention PV.
- Surfaces. Autodesk Learn says the tool works on walls, roofs, floors, ceilings or conceptual masses.
- PV study. A VentureWell exercise (undated) gives these results per surface: PV energy production, energy savings, PV panel area and payback period. It defines surface coverage as the share of roof that could carry panels. You cut space for access and equipment first.
- Old defaults. An Autodesk University handout (David Scheer, no year, for Revit 2016) names a 16.0% panel and 100% coverage as defaults. Your release may use different defaults.
The cited pages show no string design. They show no single line diagram or proposal output either. Dedicated design tools cover those. See the best commercial solar design software.
What do RVT, IFC and DWG carry?
RVT is Revit’s own file. IFC is the open exchange file. DWG holds drawing shapes. If a tool reads none of them, you redraw by hand.
| Format | What it is | What the cited page says |
|---|---|---|
| RVT | Revit project file | Autodesk: you can export RVT models to IFC, and import IFC to make RVT files (Revit 2026 help). |
| IFC | Open exchange | Import: IFC2x3, IFC2x2, IFC2x. IFC4 link only. Export: IFC4, IFC2x3, IFC2x2 (Revit 2026 help). |
| DWG | CAD drawing | Geometry on layers, no building data. See CAD, DWG and DXF files. |
The Revit 2027 export page calls "IFC 2x3 Coordination View 2.0" the default certified version. Two limits matter in real work:
- Geometry. Autodesk’s link page says this: "Make sure the IFC file contains the geometric data needed for the Revit capability that you plan to use".
- Mapping. Autodesk’s IFC page says some families, such as escalators, need mapping to IFC containers first. It does not say whether PV families need the same mapping.
Worked example: from BIM roof schedule to module count
A roof schedule gives areas. An area is not a module count. In this example the gross-area shortcut says 202 modules and the usable-area method says 104. A grid count says 86, which is 17% lower than the usable-area method.
Inputs, example: module 1.134 m by 1.722 m, 410 W. 0.02 m gap between modules. Flush pitched roof. The 0.5 m setback on every edge is a placeholder. Your fire setbacks decide the real value. Face sizes are sloped surface. Azimuth runs clockwise from north, so south is 180 degrees. We use the faces from east through south to west. We chose that for this example. Face B has a 1.4 m skylight keep-out strip.
Whole-module rows give fewer modules than either area method.
| Face and azimuth | Gross / usable m² | Area method | Grid count | Grid kWp |
|---|---|---|---|---|
| A south, 18.0 by 7.0 m, azimuth 180 | 126.0 / 102.0 | 52 | 45 (landscape) | 18.45 |
| B south, 12.0 by 7.0 m, azimuth 180 | 84.0 / 57.6 | 29 | 21 (portrait) | 8.61 |
| C west, 10.0 by 6.0 m, azimuth 270 | 60.0 / 45.0 | 23 | 20 (landscape) | 8.20 |
| D north, 18.0 by 7.0 m (not used), azimuth 0 | 126.0 / none | None | None | None |
| Used faces A to C | 270.0 / 204.6 | 104 | 86 | 35.26 |
Area method = usable area ÷ module area (1.953 m²), rounded down. Divide all four faces, 396.0 m² gross, by module area and you get 202 modules (82.82 kWp). That is 116 modules above the grid count. The grid count is 18 modules, or 17.3%, below the area method. Rows of whole modules leave edge strips unused.
A schedule may list plan (footprint) area. Divide it by the cosine of the pitch. That gives the sloped area. For example, 100 m² of plan area at 30 degrees is 115.5 m² of roof.
This is a sizing check, not a layout. See solar panel layout.
Takeoff calculator
Change the module, setback or face size. The defaults match the table.
If the frame will not load, open the takeoff calculator on its own page.
How solar software handles BIM and Revit
Of the 10 solar tools we read, only Solarius PV is documented as both reading and writing IFC. We looked at which IFC versions each tool reads or writes, whether PV data survives, and whether a Revit plug-in exists. The table is no ranking. Staff forum replies carry dates and are not product help. Pages are as of October 2026.
| Software | Reads IFC or Revit? | Writes IFC or Revit? |
|---|---|---|
| Revit (Autodesk) | Yes: IFC open or link | Yes: IFC |
| Solarius PV (ACCA) | Yes: IFC | Yes: IFC |
| CYPELEC PV Systems (CYPE) | Yes: IFC from Revit | Not stated |
| TcpMDT Photovoltaic (Aplitop) | Not stated | Yes: IFC |
| Archelios PRO | Partly: Revit plug-in returns a 3D project to archelios | Partly: plug-in imports archelios panels into a Revit project |
| PVcase Roof Mount | Partly: imported designs from Revit | Not stated |
The second table lists tools with no documented IFC or Revit route, using the same columns.
| Software | Reads IFC or Revit? | Writes IFC or Revit? |
|---|---|---|
| PVsyst | No: IFC not supported | Not stated |
| PV*SOL | No: staff give no schedule | No: staff give no schedule |
| Aurora Solar, HelioScope, RatedPower | Not stated | Not stated |
Not stated: the company page we cite does not say. Partly: a plug-in or import path exists, but not a full IFC route. What each page says, with its source and date:
- Revit (Autodesk). Versions in the files section. Solar Study and Solar Analysis on model surfaces. (Source: Revit 2026 help and Revit 2027 help, both checked 30 October 2026)
- Solarius PV. Starts a PV design from an IFC model made in Edificius, Revit or ArchiCAD. Exports the PV model as IFC. IFC version not stated. (Source: ACCA datasheet, July 2021, staff slides, 20 September 2023)
- CYPELEC PV Systems. "Open BIM tool" linked to BIMserver.center. Revit models arrive as IFC through the Open BIM Revit plug-in. (Source: CYPE page, 15 September 2025)
- TcpMDT Photovoltaic. Panels and supports export as BuildingElementProxy, per an Aplitop help page read in an earlier check. IFC version and Revit not stated. That help page is no longer live as of November 2026 and no archived copy was found, so check Aplitop’s current documentation before relying on this. (Source: Aplitop help 8.5, undated, checked October 2026, confirmed offline November 2026)
- Archelios PRO. "archelios plugin for Revit®" is listed under Platinum. IFC not mentioned. (Source: Trace Software, 15 September 2026, Cimdata copy of 2022 release, 21 October 2022)
- PVcase Roof Mount. Release 1.54 says it simplifies "designing PV systems on imported designs from platforms such as Revit". IFC not named. (Source: PVcase release notes 1.54, 25 August 2025)
- PVsyst. A staff reply says "The IFC format is not supported by PVsyst". It names 3DS, DAE, H2P and PVC scenes. Revit not named. (Source: PVsyst forum, Stéphane Metz, 4 September 2023, help, undated)
- PV*SOL. Asked about BIM, staff said "we can’t give any schedule" for adding it. (Source: PV*SOL forum reply, 13 December 2021)
- Aurora Solar, HelioScope, RatedPower. No IFC or Revit page from these companies turned up in web searches on 30 October 2026, so the cells say Not stated. That is an absence, not a confirmed lack of support.
Revit is the host program, not a solar design tool. For solar tools that suit commercial roofs, read the best commercial solar design software and best software for C&I installers lists.
Where does BIM stop for a residential installer?
It stops at the door of most homes. No model exists. You measure the roof. Where one does exist, the exchange has gaps.
| Situation | What to do |
|---|---|
| Single house, no architect model | Skip BIM. Use roof measurement or lidar. |
| New build with an architect’s model | Ask for IFC, plus a PDF that shows how it should look. When the file arrives, check the roof faces and units. |
| Large roof, several trades | Ask whether the contract needs PV in the BIM model, and who maps the PV objects. |
| Facade or BIPV | Plan for many rounds of exchange, as in the ACCA deck. Agree the IFC version first. |
Revit’s PV analysis assumes part of each surface is covered. That is not a module layout. The pages we cite give no accuracy figure for PV results. Treat them as early estimates.
Common mistakes with BIM and Revit
FAQs
Is Revit solar design software?
No, not by itself. Autodesk describes a Solar Study and a Solar Analysis. Both work on model surfaces. Learn covers a PV study. Those pages skip string design, wire sizing and proposals. Pair Revit with a dedicated solar tool for those jobs.
What is the difference between BIM and IFC?
BIM is the building model and the way of working. IFC is an open file format from buildingSMART. It carries a model between programs. RVT is Revit’s own file.
Does IFC have a solar panel object?
Yes. IfcSolarDevice is new in IFC4. In IFC 4.3.2.0 its type list holds SOLARCOLLECTOR, SOLARPANEL, USERDEFINED and NOTDEFINED. An exporter may still use another object, as Aplitop’s help once showed for panels and supports exported as BuildingElementProxy. That help page is offline as of November 2026, so confirm the current export behaviour with Aplitop.
Can solar design software open a Revit file?
Not directly. None of the ten solar tools above documents opening an RVT file. CYPELEC PV Systems documents reading Revit models as IFC, through a plug-in. Confirm with the company first, and do not promise a client a direct import.
Related terms
- CAD, DWG and DXF files: drawing files, with unit errors to check.
- 3D solar modelling: building a roof model for shade and layout.
- Permit plan set: the drawings a permit office reviews.
Next step: before you pick a tool, check whether it imports IFC (Solarius PV is documented to). Then compare roof design tools in the best commercial solar design software.
Sources
All pages were checked in October 2026. Dates are as each page prints them.
- Revit 2026 help: About Revit and IFC (checked 30 October 2026, the page prints no release date).
- Revit LT 2026 help: Link an IFC File (metadata 21 March 2025).
- Revit 2027 help: IFC Export Setup Options (checked 30 October 2026).
- buildingSMART: IfcSolarDevice, IFC4 and IfcSolarDeviceTypeEnum, IFC 4.3.2.0 (undated).
- Autodesk support: Perform solar analysis during building design (undated).
- Autodesk Learn (undated): solar and PV analysis with Insight and Solar Analysis in Revit.
- Autodesk University handout AS11611, David Scheer (no year shown, refers to Revit 2016).
- VentureWell (undated): PV panel factors and evaluating PV potential in Revit.
- ARCAT solar BIM object (undated, copyright 2026).
- Trace Software: archelios PRO (metadata 15 September 2026) and a Cimdata copy of the 2022 release (21 October 2022).
- CYPE: CYPELEC PV Systems workflows (metadata 15 September 2025).
- ACCA Solarius-PV datasheet ("Aggiornato a luglio 2021").
- PVsyst forum: Digital model (4 September 2023) and PV*SOL forum: Using BIM (13 December 2021).
- PVcase Roof Mount release notes 1.54 (25 August 2025).
- ACCA: PV design in Open BIM with Solarius-PV, slides (20 September 2023).
- Aplitop: TcpMDT Photovoltaic, Export to IFC (undated).
- PVsyst (undated): help on CAD import and V8 3D scene tutorial.
Last updated 30 October 2026. Next scheduled review: 30 January 2027.