Key takeaways
- Autodesk calls DWG proprietary and DXF an open standard. A file-size claim for DWG appears only in the FAQ below.
- Of six tools in the table, three document a DXF export (Aurora, HelioScope, OpenSolar). Two document a DWG import (PVcase Roof Mount, RatedPower).
- Our invented 12 m roof edge, stored in millimetres and read as metres, becomes 12,000 m. Areas come out 1,000,000 times too big.
- RatedPower’s CAD import page asks for DWG files of at most 30 layers, 500 elements per layer and 20 megabytes.
- Two city submittal pages (Madera, California, and Glendale, Arizona) ask for PDF plans, not DWG. Confirm with your AHJ first.
Moving roof outlines between tools? See which tools import DWG or export DXF in the table below, or the wider best solar design software list.
CAD, DWG and DXF files at a glance
Autodesk’s blog says DWG is often the file you keep editing. It says DXF is often used to swap drawing data between programs.
| Item | Detail |
|---|---|
| What they are | DWG: "a CAD drawing file used to store design data for 2D drawings and 3D models" (Autodesk blog, 12 August 2026). DXF: "either a binary or an ASCII representation of a drawing file" (AutoCAD LT help, 2026 release). |
| Open or closed | Autodesk: "DWG files are Autodesk’s proprietary format example in 1982, and DXF is an open file format standard." Its page is undated. |
| Unit | An integer code in the drawing: 1 is inches, 2 feet, 4 millimetres, 5 centimetres, 6 metres. Code 0 means no unit (Autodesk INSUNITS page). |
| Standard for solar | No solar-specific standard found in the sources cited. Each tool decides which layers, blocks and versions it reads or writes. |
Why do DWG and DXF files matter for installers?
They carry roof outlines in and finished layouts out. A wrong unit or an unreadable file costs design hours. It can also put wrong module counts into a bill of materials.
Roof geometry often starts as an architect’s drawing. Getting it into a design tool cleanly saves a manual redraw. On the way out, an EPC or engineer may want an editable layout. The permit office wants a plan set. See permit plan set and site plan.
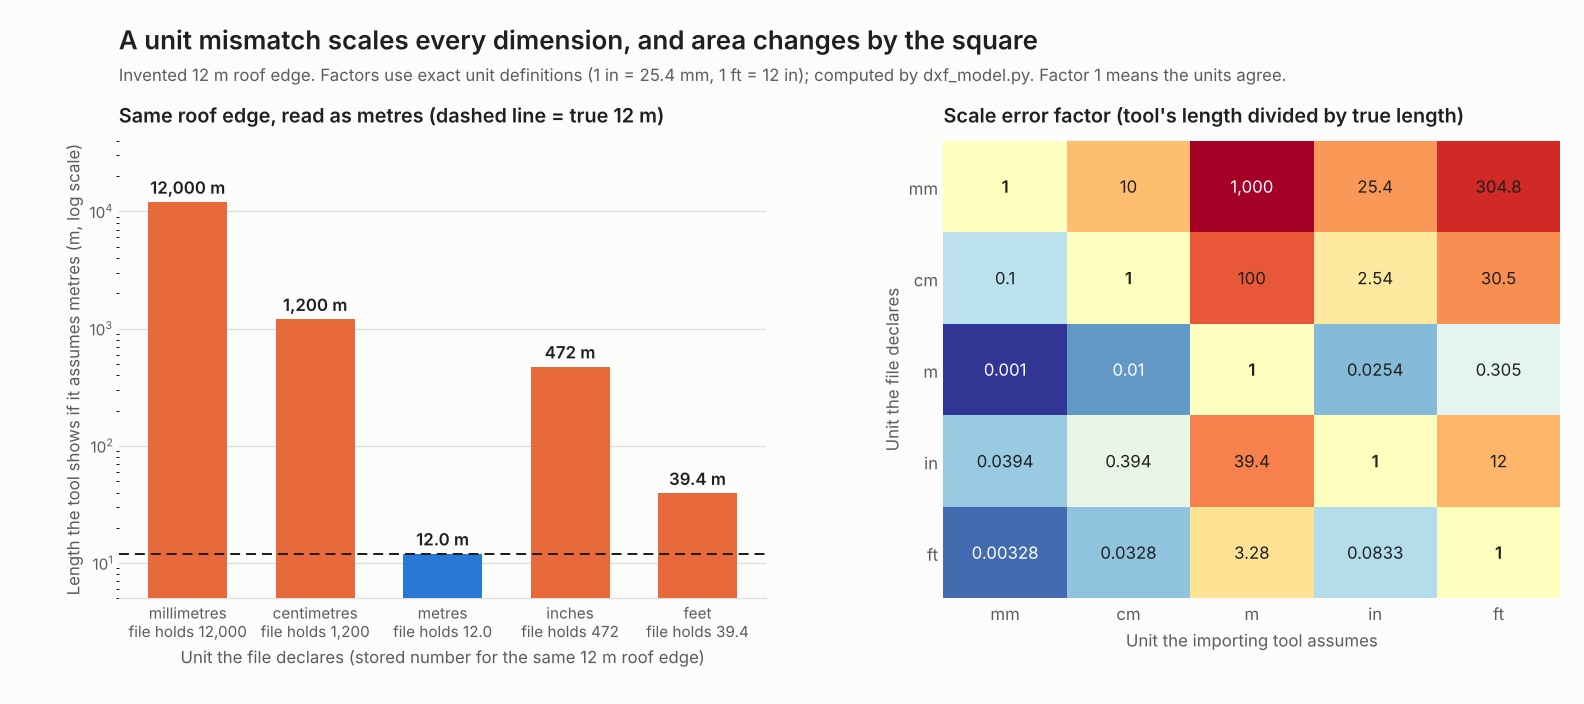
Figure 1. Read as metres, a millimetre file makes a 12 m edge 12,000 m long.
What is inside a DWG or DXF file?
A drawing holds geometry in model space, grouped on layers, with repeated parts stored as blocks. It also carries a unit setting and a format version.
- Layers. Autodesk describes layers that "organize drawing objects by discipline, system, material, or purpose". Solar exports use them for roof, modules and keep-outs.
- Blocks. A block is one stored shape inserted many times. Autodesk lists "blocks and symbols" such as title blocks. HelioScope says its DXF "preserves modules as blocks".
- Version. Autodesk’s support page on older formats shows an error for newer files. It reads: "The drawing file could not be opened because it was created with a more recent version of AutoCAD".
Our test file, built with the open-source ezdxf library, holds an example 90 m² roof (12,000 by 7,500 mm). It has 24 inserts of one placeholder module block, 1,134 by 1,722 mm.
How do units work, and what goes wrong?
The unit is a setting, not part of the numbers. Change the setting and every dimension changes by a fixed factor. The numbers in the file stay the same.
The ezdxf documentation says the DXF header variable INSUNITS "defines the drawing units for the modelspace". It adds that "the most common units are 6 for meters and 1 for inches". Autodesk documents INSUNITS as the value used to scale blocks and xrefs when inserted. Whether a given solar tool reads it depends on the tool. Aurora’s help tells users to confirm the unit system before editing. It names feet for imperial projects and metres for metric ones.
| File declares | INSUNITS code | Number stored for 12 m | Shown if tool assumes metres | Length and area error |
|---|---|---|---|---|
| Millimetres | 4 | 12,000 | 12,000 m | 1,000 times and 1,000,000 times |
| Centimetres | 5 | 1,200 | 1,200 m | 100 times and 10,000 times |
| Metres | 6 | 12 | 12 m | 1 (none) and 1 (none) |
| Inches | 1 | 472.4 | 472.4 m | 39.37 times and 1,550 times |
| Feet | 2 | 39.37 | 39.37 m | 3.281 times and 10.76 times |
The 12 m edge is our invention. A tool that assumes metres reads that millimetre file’s 12 m edge as 12,000 m. Factors use exact unit definitions (1 in = 25.4 mm, 1 ft = 0.3048 m). Test your own file with the calculator below.
Unit check calculator
Enter one length you know, the unit the file declares and the unit the tool assumes. The calculator shows the scale error and the unit that the stored number fits.
If the frame does not load, open the unit check calculator on its own page.
Where do imports and exports fail?
Most failures are one of five things: format, unit, version, size limits or position.
- Format. PVcase’s Roof Mount help says to "re-save the .dxf file as a .dwg and reopen the .dwg file". RatedPower’s page says "Use DWG format for all CAD files" and does not mention DXF.
- Geometry type. PVcase’s converter reads roofs as 3D polymesh, 3D polyline or 3D solids. It reads modules as "2D rectangles made from single polyline" or "2D blocks". It says "we do not support roofs with ridges; roofs must be planar."
- Limits. RatedPower’s page says to "limit your files to a maximum of 30 layers, with no more than 500 elements per layer". It adds: "The file size should not exceed 20 megabytes."
- Position. RatedPower asks for files georeferenced "using a suitable CRS like UTM or NAT". If none is embedded you enter a name or EPSG code. Our GIS page covers coordinate systems.
- Far from the origin. Our ezdxf round trip kept coordinates near 4,000,000 units exactly (error 0.0). A 32-bit float steps by 0.25 at that size. We tested no company tool, so ask whether it uses that precision.
HelioScope’s help also notes that after a DXF export, AutoCAD may refuse copy and paste. It says to "use the AUDIT function, then click YES".
How solar software handles CAD, DWG and DXF files
DXF export is the common ground: Aurora, HelioScope and OpenSolar document it. DWG import appears only for PVcase Roof Mount and RatedPower, and RatedPower states size limits. The table covers six tools, from company pages checked October 2026.
| Software | Reads DWG or DXF? | Writes DWG or DXF? | Source and date |
|---|---|---|---|
| Aurora Solar | Not stated | Yes, DXF | Aurora help, updated 15 April 2026 |
| HelioScope | Not stated | Yes, DXF | HelioScope help, 8 July 2025 |
| OpenSolar | Not stated | Yes, DXF | OpenSolar support, 16 September 2025 |
| PVcase Roof Mount | Yes, DWG. DXF only after re-saving as DWG | Not stated | PVcase help, updated 5 February 2026 |
| RatedPower | Yes, DWG | Not stated | RatedPower blog, updated 17 June 2025 |
| PVFarm | Partly: 2D CAD drawings, format not named | Not stated. LandXML for earthworks | PVFARM FAQ, undated |
Not stated: the company page we cite does not say. Partly: the page confirms part of the job without naming a format.
What each page says:
- Aurora Solar: layers can be selected before export. Confirm the unit system.
- HelioScope: modules are blocks. Layers: setbacks, field segments, keep-outs (except trees), modules. Imagery is a linked file.
- OpenSolar: export has "three key layers: panels, facets, and obstructions".
- PVcase Roof Mount: convert drawing is "early stage of development". Layers can be chosen. Roofs must be planar.
- RatedPower: 30 layers, 500 elements per layer, 20 MB. CRS needed. Layer names kept.
- PVFarm: FAQ says you can import 2D CAD drawings. It names no DXF or DWG. LandXML is for earthwork data.
PVcase’s pricing page lists "DWG/DXF conversion" as a Roof Mount feature, while its help article says DXF is not read directly. The table follows the help article. RatedPower’s details come from its blog, so confirm them against its current help centre. For tools that export DXF or import DWG, see the best solar design software, or the best commercial solar design software for EPC handoffs.
What does a permit or EPC handoff need?
Two city submittal pages (Madera, California, and Glendale, Arizona) ask for PDF, so confirm with your AHJ before sending DWG. An EPC or engineer may want an editable DWG or DXF plus a PDF that shows how it should look. Confirm with each receiver in advance.
| Item | What to send | Basis |
|---|---|---|
| Permit set | PDF made directly from the CAD program | City of Madera and City of Glendale, AZ pages (see below) |
| Editable file | DWG or DXF, in the format the receiving tool names | Tool pages above |
| Unit | The unit stated in the file and in the cover note | Our advice. See the units section |
| Layers | A layer list, with names kept intact | RatedPower keeps layer names. |
| Blocks | Modules as blocks, not exploded | HelioScope and PVcase both work with module blocks |
| Position | CRS name or EPSG code, or the offset from a local origin | RatedPower CRS rule above |
| Version | The version you saved, plus a PDF | Autodesk’s version error above |
Permit set basis: City of Madera, California: "All digital documents shall be in Portable Document Format (PDF)". Plans must be "first generation vector-based PDF’s". Glendale, Arizona’s solar page asks for specifications "in PDF format". Madera’s guideline has no revision date and Glendale’s page is undated.
No national format for a plan set appears in the sources. Your AHJ decides. Drawings also feed the single line diagram and the handover pack.
Common mistakes with CAD files
FAQs
What is the difference between DWG and DXF?
DWG is Autodesk’s proprietary binary format. DXF is an open exchange format that can be text. Autodesk’s DWG page says binary coding makes DWG files "around 25% smaller" than DXF. We did not test this. Use DWG to keep editing and DXF to move a drawing between programs.
How do I turn a DXF into a DWG?
Open the DXF in a CAD program and save it in DWG format. Autodesk’s LT help describes this conversion. PVcase gives the same fix for its converter, which does not read DXF directly.
Which unit should a solar drawing use?
No standard sets one. Aurora’s help names feet for imperial projects and metres for metric ones. Whatever you pick, state it. Then check that the importing tool reads the same unit.
Do permit offices accept DWG files?
Often no: the City of Madera, California, and the City of Glendale, Arizona, both asked for PDF. Rules differ by office, so check your own permit plan set checklist before sending anything.
Why does my imported roof look tiny or huge?
Usually the unit differs. A file in millimetres read as metres is 1,000 times too big, as the table shows. Check the declared unit, then the tool’s import unit.
Related terms
- Site plan: the drawing that shows the array, setbacks and equipment on the lot.
- GIS: map data with a coordinate system, which CAD files often lack.
- Solar panel layout: the module arrangement that a CAD export carries.
- BIM and Revit: 3D building models and how solar designers use them.
- SketchUp solar plug-in: an add-on that adds PV tools to SketchUp.
Next step: before you send a drawing, confirm the file type with the receiver. Then use the software table to pick a tool that imports DWG or exports DXF. For wider design tools, see the best solar design software.
Sources
- Autodesk blog: What is a DWG file, published 12 August 2026 (checked October 2026).
- Autodesk: DWG viewer, editor and converter, undated (checked 30 October 2026).
- AutoCAD LT help: About importing and exporting DXF files, 2026 release (checked October 2026).
- Autodesk: INSUNITS system variable, 2022 release, AutoCAD LT for Mac copy (checked October 2026).
- Autodesk support: save a drawing to a previous format, undated (checked October 2026).
- ezdxf documentation: General document, version 1.4.5, undated (checked October 2026).
- Aurora help: How to export DXF files, updated 15 April 2026 (checked October 2026).
- HelioScope: CAD export blocks and layers, Export CAD files and copy and paste fix, all 8 July 2025 (checked October 2026).
- OpenSolar support: DXF export, updated 16 September 2025 (checked October 2026).
- PVcase help: Convert to Roof Mount, DWG files, updated 5 February 2026, and the Roof Mount pricing page, undated (checked October 2026).
- RatedPower blog: CAD import tool, updated 17 June 2025 (checked October 2026).
- PVFARM: FAQs, undated (checked 30 October 2026).
- City of Madera: Electronic plan submittal guidelines, no revision date (checked November 2026, link moved since the October check).
- City of Glendale, Arizona: Solar electronic plan review, undated (checked 30 October 2026).
Last updated 30 October 2026. Next scheduled review: 30 January 2027.