Key takeaways
- On our 37 ft by 20 ft roof plane, three obstructions cover 19 ft², or 3.0% of the 630 ft² usable area. The footprints alone remove 6 of 27 modules (22%).
- A 6 in buffer, an input we chose, removes 3 more, so 9 of 27 slots are lost in total. From the lower-left start the plane fits 18 modules (7.65 kW), 9 fewer than the 27 that edge offsets allow.
- The count falls in steps. A 6 in buffer keeps 18 modules and 7 in keeps 16. Starting the grid at another corner recovers 2 modules.
- A buffer is not a shadow allowance. A 36 in chimney at 20 degrees sun elevation casts an 8.2 ft shadow on a flat surface. That is more than 16 times the 6 in buffer.
- Of six tools checked, four document layouts that avoid keep-outs and three document a per-object buffer or exclusion distance.
To compare tools that skip keep-outs and set a buffer per object, see the best solar design software.
Keep-out zones at a glance
A keep-out zone is a shape you draw, plus a buffer, that modules may not overlap.
| Item | Detail |
|---|---|
| Formula | Keep-out box = obstruction box + buffer on each side. A grid slot is lost if a module there would overlap any box |
| Grid count | Modules per direction = round down of (span + gap) ÷ (module side + gap) |
| Unit / typical range | Inches or millimetres. No single typical buffer: it comes from the roofer, the module and racking manuals and the AHJ |
| Where it matters | Module count, kW sold, roof plan sheet, install-day fit |
| Standard or rule | Edge and ridge setbacks are code matters (see the setbacks page). Object clearances are not one standard |
| In software | Drawn as polygons, circles or lines. Some tools give each object its own buffer. See the best solar design software |
Why keep-out zones matter for installers
Keep-outs decide how many modules you can sell and install. Miss one and the crew cannot place a module. Over-buffer and paid-for roof sits empty.
On our sample roof, ignoring the obstructions overstates the array by 9 modules, about 3.8 kW. Skipping only the buffers overstates it by 3 modules, about 1.3 kW. Each module lost is 0.425 kW.
Plan reviewers expect to see obstructions. Minneapolis’s solar checklist (last updated 02/2026) asks the roof plan to show "Locations of obstructions such as vent pipes, conduit, or mechanical equipment". Albuquerque’s checklist (revised April 2014) asks for roof objects such as vent lines, skylights, smoke vents and roof hatches. See the permit plan set page and the AHJ page.
On land the stakes are higher. SgurrEnergy says setbacks, sensitive areas, watercourses and rights-of-way can reduce or fragment the usable footprint. It adds that these problems get harder to fix after layout freeze.
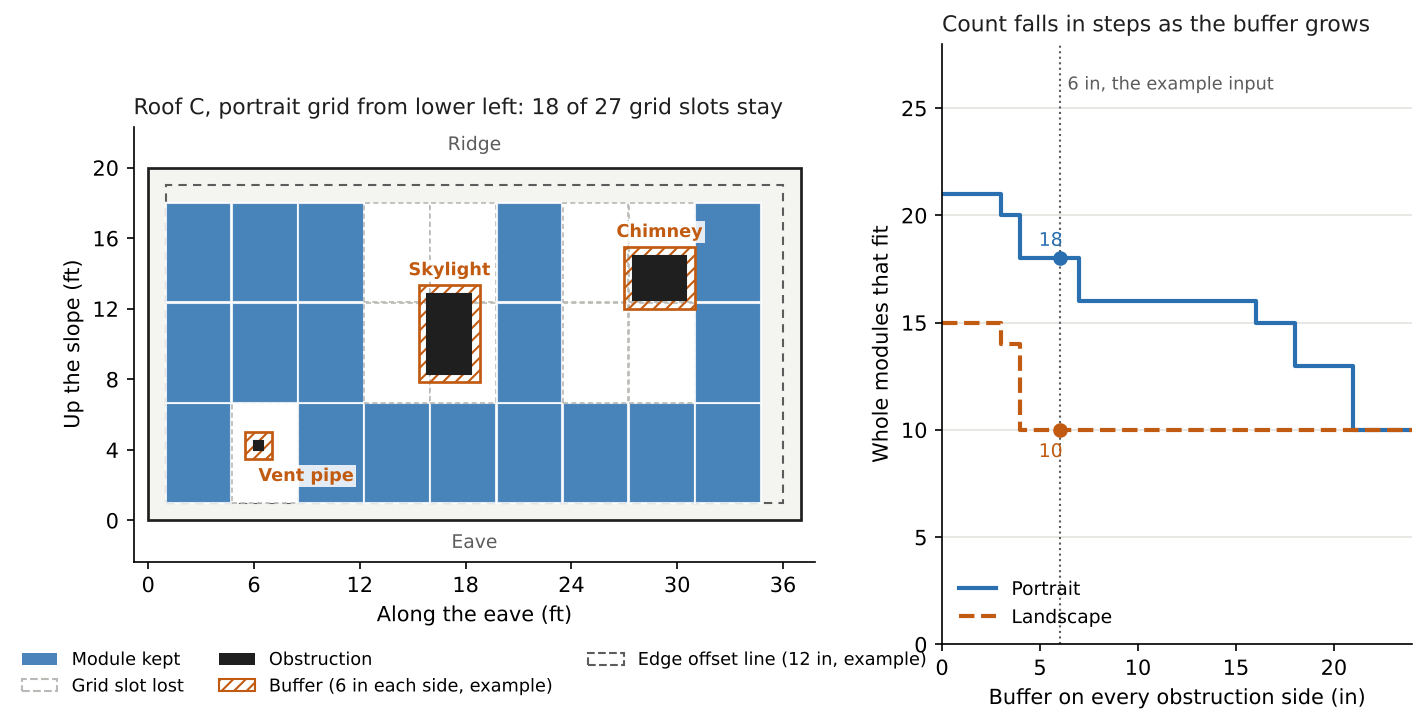
Figure 1. Example distances (placeholders, not code values): three obstructions with 6 in buffers remove 9 of 27 grid slots on roof C: 6 from the objects themselves and 3 from the buffers. The count falls in steps as the buffer grows.
What counts as a keep-out zone?
Anything modules must not cover: a physical object, its clearance, or an area the site rules out. Tools often separate the object (obstruction) from the area (keep-out).
- Roof objects: Tesla’s retrofit install manual lists vents, vent pipes, skylights and chimneys. OpenSolar’s list adds tanks, AC units, walkways and handrails. Access paths and fire setbacks are strips, not objects.
- Ground-site areas: Solargis describes swamps, rock formations and tree stands, plus lines such as maintenance roads, tracks and cable trenches. Glint Solar lists wetlands, flood zones and protected habitats. See ground-mount design.
- Buffers: the clearance kept around the object. Tesla’s page prints no clearance distance, so take it from your roofer, manuals and AHJ.
How are keep-out zones drawn, buffered and enforced?
You draw each object as a box or polygon, add its buffer, then let the layout skip any slot that overlaps it. The steps below cover most designs:
- List every roof object from the site survey or roof measurement.
- Draw each as a box that includes its flashing, curb or overhang.
- Add a buffer per object from the roofer, manuals and AHJ.
- Add edge offsets from the adopted code (see the setbacks page).
- Count whole modules on a grid, skipping overlapping slots. Then try other grid start points and orientations (see solar panel layout).
- Show the result on the site plan and run shade separately.
Worked example: one roof plane, with and without buffers
Four cases on one plane show that obstruction footprints cost 6 modules and buffers 3 more. The plane is 444 in (37 ft) along the eave and 240 in (20 ft) up the slope, measured along the slope.
The module is the Qcells Q.TRON BLK M-G2+ 425 W, 1722 by 1134 mm. The gap is 0.375 in. Both are from our racking page. All distances below are our assumptions, not code values. Edge offsets are 12 in on all four edges. The obstruction boxes include any curb. Corner x and y are measured from the left edge and the eave.
| Obstruction | Size (in) | Lower-left corner (in) | Buffer each side (in) |
|---|---|---|---|
| Vent pipe | 6 × 6 | 72, 48 | 6 |
| Skylight | 30 × 54 | 190, 100 | 6 |
| Chimney | 36 × 30 | 330, 150 | 6 |
The grid starts at the lower left of the usable area. A slot is lost if a module would overlap any box. Touching is allowed. Portrait means the long side runs up the slope. Each added constraint costs modules: 30, 27, 21 and 18 from the lower-left start.
| Case | Portrait | Landscape | Best from the lower-left start | Best of four corner starts |
|---|---|---|---|---|
| 1. No edge offsets, no obstructions | 27 | 30 | 30 | 30 |
| 2. 12 in edge offsets only | 27 | 24 | 27 | 27 |
| 3. Plus obstruction footprints, no buffer | 21 | 15 | 21 | 22 |
| 4. Plus 6 in buffers | 18 | 10 | 18 (7.65 kW) | 20 |
- Size is a poor guide. The footprints cover 19.0 ft² and the buffered boxes 35.5 ft², or 3.0% and 5.6% of the 630 ft² usable area. Yet they remove 22% and 33% of the modules. Dividing usable area by module area gives 29, against 18 laid out.
- The smallest object matters. Without the 6 in vent pipe, case 4 gives 19, so its 18 by 18 in buffered box costs one module.
- The count is a staircase. A 1 in change at 6 in costs 2 modules, as the table shows.
| Buffer each side | Portrait modules kept |
|---|---|
| Up to 2 in | 21 |
| 3 in | 20 |
| 4 to 6 in | 18 |
| 7 in | 16 |
Corner starts matter too. Buffered portrait gives 18, 20, 17 and 19 from the four corners. The 20 needs its rail runs and attachments checked. Orientation can flip too: landscape wins case 1 but loses from case 2 on. The model uses one plane, a rigid grid and axis-aligned boxes, with no refit around objects or mixed orientations. Treat the counts as a method, not a rule for your roof.
Keep-out zone module count calculator
Enter your plane, edge offsets, up to four obstruction boxes and a buffer for each. You get the best count at each stage. The presets reproduce the table above. It does not check rails, rafters or code.
Not showing? Open the keep-out zone module count calculator on its own page.
Does a keep-out zone stop shade?
No. A keep-out stops modules covering an object, not the object’s shadow. Tall objects need a shade check too.
On a flat surface, shadow length is height divided by the tangent of the sun’s elevation. A 36 in chimney casts 98.9 in (8.2 ft) at 20 degrees. It casts 204.2 in (17.0 ft) at 10 degrees and 42.9 in (3.6 ft) at 40 degrees. Lower sun means a longer shadow. A pitched roof changes both length and direction, so treat these as flat-surface estimates.
OpenSolar says tall objects cast a shade cone, while low vents have minimal impact. Aurora says each obstruction affects the shading analysis and the irradiance calculation must be re-run after a change. See shading analysis and near shading vs far shading.
How solar software handles keep-out zones
Four of six tools document layouts that skip keep-outs, and three document a per-object buffer. Solargis Evaluate is the only ground-site tool in the table. The bullets under the table carry the company wording.
| Software | Layout avoids keep-outs? | Buffer or offset? | Page and date (checked October 2026) |
|---|---|---|---|
| Aurora Solar | Yes | Not stated | Help "Obstructions", stamp 8 July 2026 |
| HelioScope | Yes | Yes | "Create Keepout Zones", stamp 12 December 2025. "Intersecting Field Segments and Keepouts", no date seen. Detection article posted 20 November 2025 |
| OpenSolar | Partly | Yes | Help "Rooftop Obstructions", stamp 24 August 2026 |
| Solargraf | Yes | Not stated | Help "Keepouts and obstructions", published 9 June 2023, no update date |
| PVcase Roof Mount | Partly | Partly | Help "Layout settings", 5 February 2026. Launch post, 5 October 2023 |
| Solargis Evaluate (ground) | Yes | Yes | Knowledge base "Adding restricted areas", published 3 September 2026, updated 8 October 2026 |
Not stated: the company page we cite does not say. Partly: the page describes the feature in part only.
- Aurora Solar: Modules placed manually or with AutoDesigner "will avoid overlapping obstructions". An overlap shows a validation error. Roof obstructions only. AI detection with Aurora AI.
- HelioScope: Keepout areas keep modules away from A/C units, skylights and shade. A setback or height can be set per object. Where a keepout crosses a field segment the larger setback applies (fixed tilt, east-west, single-axis). Similar Obstruction Detection creates keepouts from matches of 70% or more (Pro and Enterprise).
- OpenSolar: Each object has a Setback, "the clearance kept between the object and your panels". The article does not say panels are removed automatically.
- Solargraf: "The keepout area will not be populated with panels." Obstructions can be a skylight, chimney or existing array. Setbacks and buffers are not mentioned.
- PVcase Roof Mount: With obstacles, partial frames can remove modules from overlapping frames. The launch post names "obstacles and offset zones". The settings article does not explain offsets.
- Solargis Evaluate (ground): A restricted area is where "PV tables must not be installed". Restricted lines suit roads and trenches. An exclusion zone sets the buffer. Nothing can be placed inside unless you allow inverter units or tables.
The Aurora and OpenSolar articles cover roofs only. Solargis does not mention wetlands or easements. To see which design tools skip keep-outs and set a buffer per object, read the best solar design software list, or the residential, commercial and utility-scale lists.
Common mistakes with keep-out zones
FAQs
What is the difference between a keep-out zone and a setback?
A setback is a strip along a roof edge or ridge, usually set by code. A keep-out zone is an area around an object or site feature. HelioScope lets a keepout carry its own setback, independent of the field segment’s setback.
How far should panels stay from a vent or chimney?
No single distance applies. Tesla’s retrofit install manual names vents, skylights and chimneys but prints no clearance distance on the page read. Take it from your roofer, the module and racking manuals and the AHJ. Our 6 in is a placeholder.
Can modules go over a skylight?
No, treat a skylight as a keep-out. SMA’s Sunny Design manual, for one, treats skylights as interfering objects on which "no PV modules can be planned". It also lets you set distances to the ridge, roof edge and eaves.
Do ground-mount sites have keep-out zones?
Yes. Glint Solar lists wetlands, flood zones and protected habitats, and its example uses a 10 m perimeter buffer. Solargis lists swamps, rock formations, tree stands, roads and cable trenches. Local rules decide the distances.
What happens if a module overlaps an obstruction in the design?
In Aurora, an overlap shows a validation error. Other tools handle it differently, and several pages read do not say. Treat any overlap as an error in the plan.
Related terms
- Solar panel layout: where each module sits and in which orientation.
- Fire setbacks: code strips along the ridge and pathways.
- Roof measurement: the dimensions the boxes are drawn on.
- Site plan: the drawing that shows the result.
- Ground-mount design: row spacing and land constraints.
Next step: try your own plane in the calculator above, then compare tools in the best solar design software.
Sources
All opened October 2026.
- Software: Aurora, Obstructions.
- HelioScope, Create Keepout Zones.
- HelioScope, Intersecting Field Segments and Keepouts.
- HelioScope, Similar Obstruction Detection.
- OpenSolar, Rooftop Obstructions.
- Solargraf, Keepouts and obstructions.
- PVcase, Layout settings.
- PVcase Roof Mount launch post.
- Solargis, Adding restricted areas.
- SMA Sunny Design, Defining restrictions (undated).
- Roof and permit: Tesla retrofit install manual, array layout (copyright 2026, no edition).
- Minneapolis solar checklist (02/2026).
- Albuquerque roof-mounted solar checklist (April 2014).
- Ground sites: Glint Solar, what is a buildable area (27 February 2025).
- SgurrEnergy, utility-scale site assessment (undated).
- Module and gap: our racking page.
Last updated 30 October 2026. Next scheduled review: 30 January 2027.