Key takeaways
- In our 80-bay example, bays at 7° tilt hold 564 modules. That is 7.05 per bay.
- Module count moves in steps. Six 1.722 m modules fit the 11.06 m slope (10.43 m used). A seventh would need 12.17 m.
- At Greensboro NC, a 7° south-facing carport modelled 1,563 kWh per kWdc. A 20° ground array modelled 1,660, so the carport is 5.9% lower (typical-year data, before losses).
- The ground array needs about 1,961 m² of land. The carport uses 1,204 m² of bays that are already paved. Shade for parked cars is not modelled.
- EnergySage’s 2026 averages are 3.62 USD per W for carports against 2.60 for rooftop. The two sources that give a rooftop figure both put carports higher.
To lay out canopy racking in software, see the best commercial solar design software.
Carport solar design at a glance
| Item | Detail |
|---|---|
| Formula | Modules = floor(slope length ÷ module pitch) × floor(run length ÷ module pitch). Slope length = canopy depth ÷ cos(tilt). kWdc = modules × watts. |
| Value in our example | 7.05 modules and 3.0 kWdc per bay with 425 W modules at 7° tilt |
| Where it matters | Yield, frame cost, vehicle clearance, permits, EV charging and drainage |
| Standard or rule | No single standard. Loads go to a structural engineer (see structural loads). Your AHJ sets height and fire access. |
| In software | HelioScope documents a carport racking option. Aurora’s System Design help lists no carport article title. |
Why does carport design matter for installers?
A carport makes power on land the customer already paves. The frame costs more per watt, so layout errors cost money.
Shrink our bay from 9 ft by 18 ft to 8.5 ft by 16.5 ft and the count falls from 564 to 440 modules (-22%).
What structure types do solar carports use?
Most carports use a cantilever frame on a central column, angled supports, or paired columns. Companies name them differently, so check the column grid, not the label.
- T-frame (single-column cantilever): a central column row with cantilevered beams. A University of Michigan-hosted guide puts it about 10% above a V-frame of similar size. SolarTech (August 2025) calls the T-style the most cost-effective option and suited to smaller installations.
- V-frame or Y-frame: angled supports. The Michigan guide calls them the most cost-effective for large carports.
- Portal (double-column or post and beam): stiff goalpost frames for continuous canopies over several rows. The Michigan guide says they cost more in material.
- Truss or long-span: fewer columns over long spans, per SolarTech.
The roof can be mono-pitch (one slope) or duo-pitch (two slopes). The Michigan guide says duo-pitch typically gives about 90% to 95% of an optimal south-facing mono-pitch. It puts T-frame columns at the back of stalls or mid-way across a double row.
How many modules fit in a parking bay?
Count modules along the roof slope and along the run. Round each down, then multiply.
Bay size is an input. Lindon, Utah code 17.18.020(1) says stalls must be "at least nine (9) feet by eighteen (18) feet" (checked 30 October 2026). Fresno’s manual (adopted 1987, revised 2007) gives 9 ft by 19 ft. For compact stalls it gives 8.5 ft by 16.5 ft. We assume 9 ft by 18 ft.
- Set the canopy depth: rows under one canopy × bay depth. A double row is 36 ft, or 10.97 m.
- Find the slope length: depth ÷ cos(tilt). At 7° it is 11.06 m.
- Modules high in portrait = floor((slope + gap) ÷ (module length + gap)). With a 20 mm gap, that is 6.
- Modules across = floor((run + gap) ÷ (module width + gap)). Twenty bays are 54.86 m, so 47.
- Total = high × across × canopy runs. kWdc = total × module watts.
- Check the roof rise. Depth × tan(tilt) is 1.35 m at 7°. It must fit your clearance plan.
This ignores fascias, column clashes, light poles and end gaps. Place modules with solar panel layout tools and mark obstructions as keep-out zones.
Worked example: 80 bays at Greensboro NC
Eighty bays at an assumed 9 ft by 18 ft hold 564 modules (239.7 kWdc). At 7° south-facing they model 374,687 kWh a year. That is 5.9% below a 20° ground array.
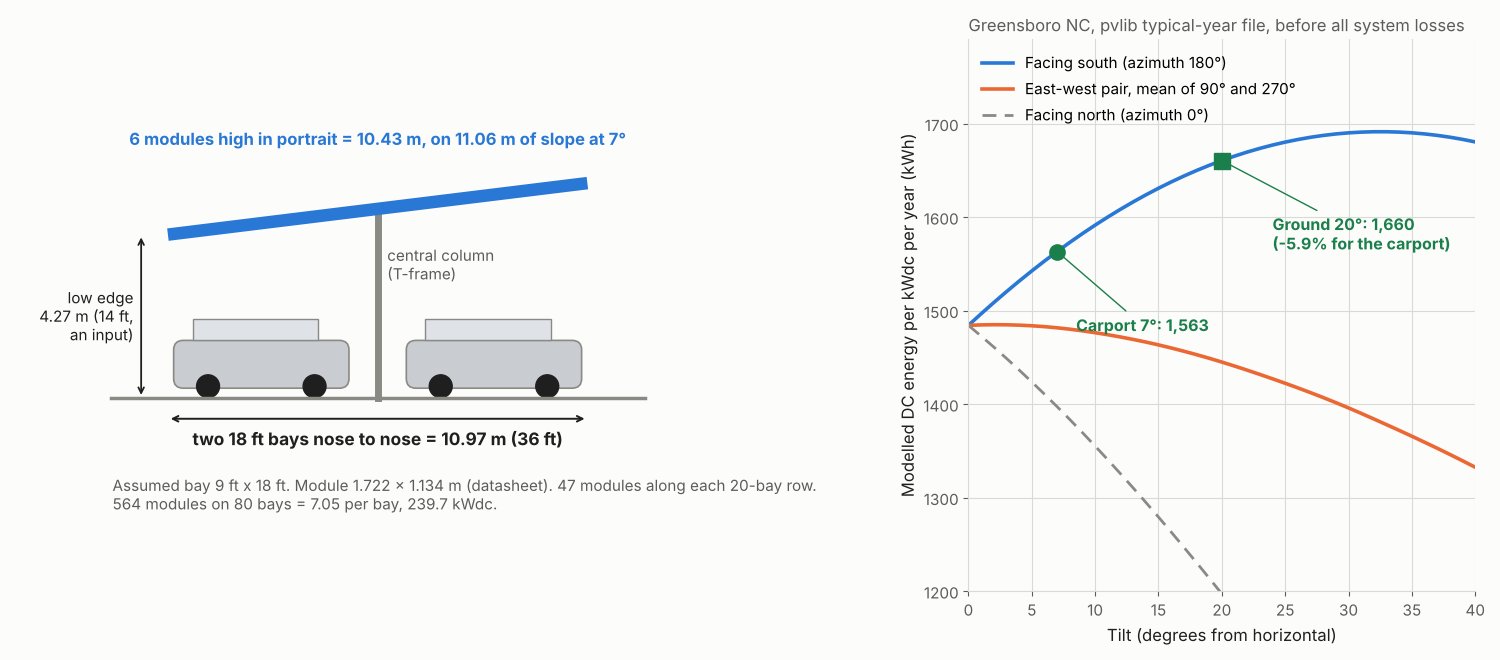
Figure 1. Two 18 ft bays under one 7° roof hold 564 modules (239.7 kWdc), and at Greensboro NC that low tilt models 5.9% below a 20° ground array (typical-year file, bay size assumed).
| Input | Value |
|---|---|
| Lot | 80 bays: 2 canopy runs × 2 rows × 20 bays (assumed) |
| Bay | 9 ft × 18 ft (assumed, Lindon, Utah code 17.18.020) |
| Module | Qcells Q.TRON BLK M-G2+ 425 W, 1,722 × 1,134 mm, power coefficient −0.30 %/K (North American datasheet Rev06, 2025-03) |
| Carport | Mono-pitch, 7° tilt, azimuth 180° (inputs, 7° is the standard tilt on SolarMounts’ carport spec sheet) |
| Ground option | 20° tilt, azimuth 180°, two modules high, flat ground, 9 am solar-time winter rule (inputs, method on the ground-mount design page) |
| Weather | Greensboro NC, 36.1°N, typical-year file in pvlib 0.16.1. Perez transposition, albedo 0.20, open-rack cell temperature, ASHRAE reflection b = 0.05 (assumed). |
| Result (modelled, DC, before system losses) | Carport 7° | Ground 20° |
|---|---|---|
| Modules | 564 (6 high × 47 across × 2 runs) | 564 (same, by choice) |
| Array size | 239.7 kWdc (3.0 kWdc per bay) | 239.7 kWdc |
| DC energy per kWdc | 1,563 kWh | 1,660 kWh |
| Annual DC energy | 374,687 kWh | 398,021 kWh |
| Area used | 1,204 m² of bays. Module area is 91% of that | About 1,961 m² array-only (8.18 m² per kW, pitch 6.13 m, GCR 0.56) |
The ground land figure uses the pitch rule on the ground-mount page. It adds no roads, setbacks or gaps, so real land is larger. Both energy figures leave out wiring, mismatch, soiling, snow, inverter and availability losses. Read them as a ranking, not a yield. See energy yield simulation and weather data.
Tilt and layout change the answer. Same lot, DC kWh per kWdc. First, south-facing:
| Tilt | South-facing | Against 7° |
|---|---|---|
| 0° | 1,484 | -5.0% |
| 3° | 1,520 | -2.7% |
| 5° | 1,542 | -1.3% |
| 7° | 1,563 | 0.0% |
| 10° | 1,591 | +1.8% |
| 15° | 1,631 | +4.3% |
| 20° | 1,660 | +6.2% |
The 5.9% and 6.2% are one gap on two bases: 1,563 is 5.9% below 1,660, and 1,660 is 6.2% above 1,563.
Next, an east-west pair, using the mean of 90° and 270°:
| Tilt | East-west pair | Against south-facing |
|---|---|---|
| 0° | 1,484 | 0.0% |
| 3° | 1,485 | -2.3% |
| 5° | 1,484 | -3.8% |
| 7° | 1,482 | -5.2% |
| 10° | 1,476 | -7.2% |
| 15° | 1,463 | -10.3% |
| 20° | 1,445 | -13.0% |
At 7° tilt, azimuth 150° gives -0.7% and 135° gives -1.6% against due south. East gives -5.3%, west -5.1% and north -10.6%. Our east-west pair reached 94.8% of south-facing, inside the Michigan guide’s 90% to 95%. See azimuth. More on tilt angle.
Cross-check: Solar Permit Solutions gives about 15 to 20 W per square foot of covered area, which is one blog’s rule of thumb. Ours is 18.5 W per square foot of bay area.
Carport module count and yield calculator
The preset reproduces the example. Yield is interpolated from a pvlib grid for Greensboro only. It is within about 0.4% of a direct run at 40 test points. It models no shade and no system losses.
What else shapes a carport layout?
- Clearance: The Michigan guide gives 12 to 16 ft for commercial carports and 16 ft for delivery bays. Its table gives 14 ft for emergency vehicles and cites IFC 503.2.1, but a city-hosted copy of that section says "not less than 13 feet 6 inches". SolarMounts lists 14 ft as standard. Minimums vary by jurisdiction, so confirm with your AHJ.
- Tilt: The 2019 company listing shows roof tilt of 5° to 15°, 0° to 15° and 0° to 30° for three makers. The Michigan guide suggests 20° to 40° in snowy regions for winter output and snow shedding. Solar Permit Solutions (August 2026) warns that a steeper tilt raises wind uplift. Agree tilt with the structural engineer.
- Drainage: Solar Permit Solutions says the discharge point must be engineered, with gutters, downspouts or a sloped layout. The Michigan guide says a mono-pitch roof has one shedding edge. A duo-pitch valley needs engineering.
- Lighting and EV charging: The Michigan guide says existing light poles can shade the array. Solar Permit Solutions says EV charging adds branch-circuit design under NEC Article 625. Adding it to a permitted canopy typically needs an amended permit.
- Shade from neighbours: The Michigan guide says to avoid buildings and trees that cast large shadows. Model them with shading analysis. The near and far shading page splits near and far shade.
Rails and attachments: racking and mounting design. Loads: structural loads. Ground-option pitch: row spacing and pitch.
What drives carport cost against ground or roof?
The frame and foundation drive it. Both sources that give a rooftop figure put carports above rooftop per watt. They disagree on whether ground mount sits above or below rooftop.
| Source and basis | Carport (USD per W) | Rooftop (USD per W) | Ground (USD per W) |
|---|---|---|---|
| EnergySage, updated 9 July 2026. Marketplace data, first half of 2026, US averages. Mean sizes 9.7, 12 and 14.7 kW. | 3.62 | 2.60 | 2.96 |
| SolarTech blog, 15 August 2025. Ranges, basis not stated. | 3.17 to 3.99 | 2.50 to 3.50 | 1.75 to 2.75 |
The bases differ: averages of mixed system sizes against blog ranges. EnergySage’s carport is 39% above rooftop and 22% above ground. SolarTech’s midpoints put the canopy 19% above rooftop. Its text also quotes a 50% to 100% premium that contradicts its ranges. The Michigan guide gives USD 3.75 to 4.50 per W for smaller carports and 2.75 to 3.50 for larger commercial ones. It gives no rooftop or ground figure.
- Frame and span: Solar Permit Solutions says framework cost scales with span and column spacing.
- Foundation and soil: EnergySage says commercial carports almost always need a steel foundation. That adds a lot of cost. A geotechnical report may add cost (Solar Permit Solutions).
- Engineering and permits: engineering and the PE stamp cost more than for rooftop-only jobs (Solar Permit Solutions). See permit plan sets and CAPEX and OPEX.
How solar software handles carport design
HelioScope is the only tool here with a documented carport racking option. Aurora’s help lists no carport article title.
| Software | Documents carport layout? | Source and date |
|---|---|---|
| HelioScope | Yes, modelled with field segments | HelioScope help, Carport Project Overview (page shows 13 June 2026) |
| Aurora Solar | Not stated | Aurora help, System Design section. Titles only. No dates shown. Checked October 2026. |
Not stated: the help titles we checked do not name carports.
- HelioScope: carport racking combines fixed-tilt and flush-mount geometry. Each single carport gets a field segment. Rows use fixed tilt. A Y-frame copies a segment and reverses its azimuth. Carport and Flush Mount racking "should only be used for single carports". Evenly spaced rows use fixed-tilt racking.
- Aurora Solar: the System Design section lists 22 article titles. None names a carport or canopy.
PVcase, OpenSolar and RatedPower are not rated here, because no carport help page was found for them. For layout tools that handle canopy racking, see the best commercial solar design software or the best solar design software.
Common mistakes with carport design
FAQs
How many solar panels fit on a carport?
Our assumed 9 ft by 18 ft bays gave 7.05 modules per bay at 7°, using 1.722 m modules.
Does a solar carport need an engineer and a permit?
Yes. A structural engineer sets loads, columns and foundations, and the AHJ sets height and fire rules. Solar Permit Solutions says AHJs classify permits by function, not structure name, and advises you to confirm the code editions your AHJ has adopted.
What clearance height does a solar carport need?
The Michigan guide gives 12 to 16 ft for commercial carports, 16 ft for delivery bays and 14 ft for emergency vehicles. A city-hosted IFC 503.2.1 copy says not less than 13 feet 6 inches. Minimums vary, so confirm with your AHJ.
Is an east-west carport worth considering?
Yes, when frame cost or column layout favours it. Our 7° east-west pair modelled 94.8% of south-facing at Greensboro, inside the Michigan guide’s range for duo-pitch.
How much does a solar carport cost per watt?
EnergySage’s 2026 averages are 3.62 USD per W for carports against 2.60 for rooftop. SolarTech’s ranges also put carports higher. Frame, foundation and engineering drive the gap.
Related terms
- Ground-mount design: site-level layout of arrays on land, with row pitch worked for two US cities.
- Racking and mounting design: rails, attachments and structural checks.
- Solar panel layout: placing modules on a surface within setbacks.
- Keep-out zone: an area where modules must not go.
- Tilt angle: the angle between the module plane and horizontal.
- BIM and Revit: 3D building models and how solar designers use them.
Next step: to lay out a canopy in software, start with the best commercial solar design software, or the best solar design software. For frames, see the best solar mounting structure design software.
Sources
- University of Michigan-hosted guide, CLCF 2025 Coldwater Solar Carport Guide (no author or date stated, cites 2025 sources, checked October 2026).
- Solar Permit Solutions, Solar Canopy Design, Permitting and Engineering (published 19 August 2026, modified 21 August 2026, checked October 2026).
- EnergySage, solar carports (updated 9 July 2026, checked October 2026).
- SolarTech, What is a Solar Parking Canopy? (15 August 2025, checked October 2026).
- North American Clean Energy, Solar Structures and Carports, pages 36 and 37 (March/April 2019, company listings, checked October 2026).
- SolarMounts, Carport Spec Sheet 2023 (file name says 2023, no version date on the sheet, checked October 2026).
- pv magazine, east-west carport design (20 September 2023, SIG Building Solutions product article, checked October 2026).
- HelioScope help, Carport Project Overview (page shows 13 June 2026, checked October 2026).
- Aurora help center, System Design section (article titles, no dates shown, checked October 2026).
- International Fire Code, Fire Department Access, section 503.2.1 (city-hosted copy, edition not shown, checked 30 October 2026).
- Lindon City Code 17.18.020 (section 17.18.020(1), checked 30 October 2026). Fresno Parking Manual (adopted 1 April 1987, revised 8/9/2007 as printed). Checked October 2026.
- Qcells Q.TRON BLK M-G2+ datasheet, North America Rev06, March 2025 (distributor-hosted copy, checked October 2026).
- pvlib and its bundled typical-year file for Greensboro NC, with a fixed arithmetic model (version in the inputs table).
Last updated 30 October 2026. Next scheduled review: 30 January 2027.